
EYVANایوان
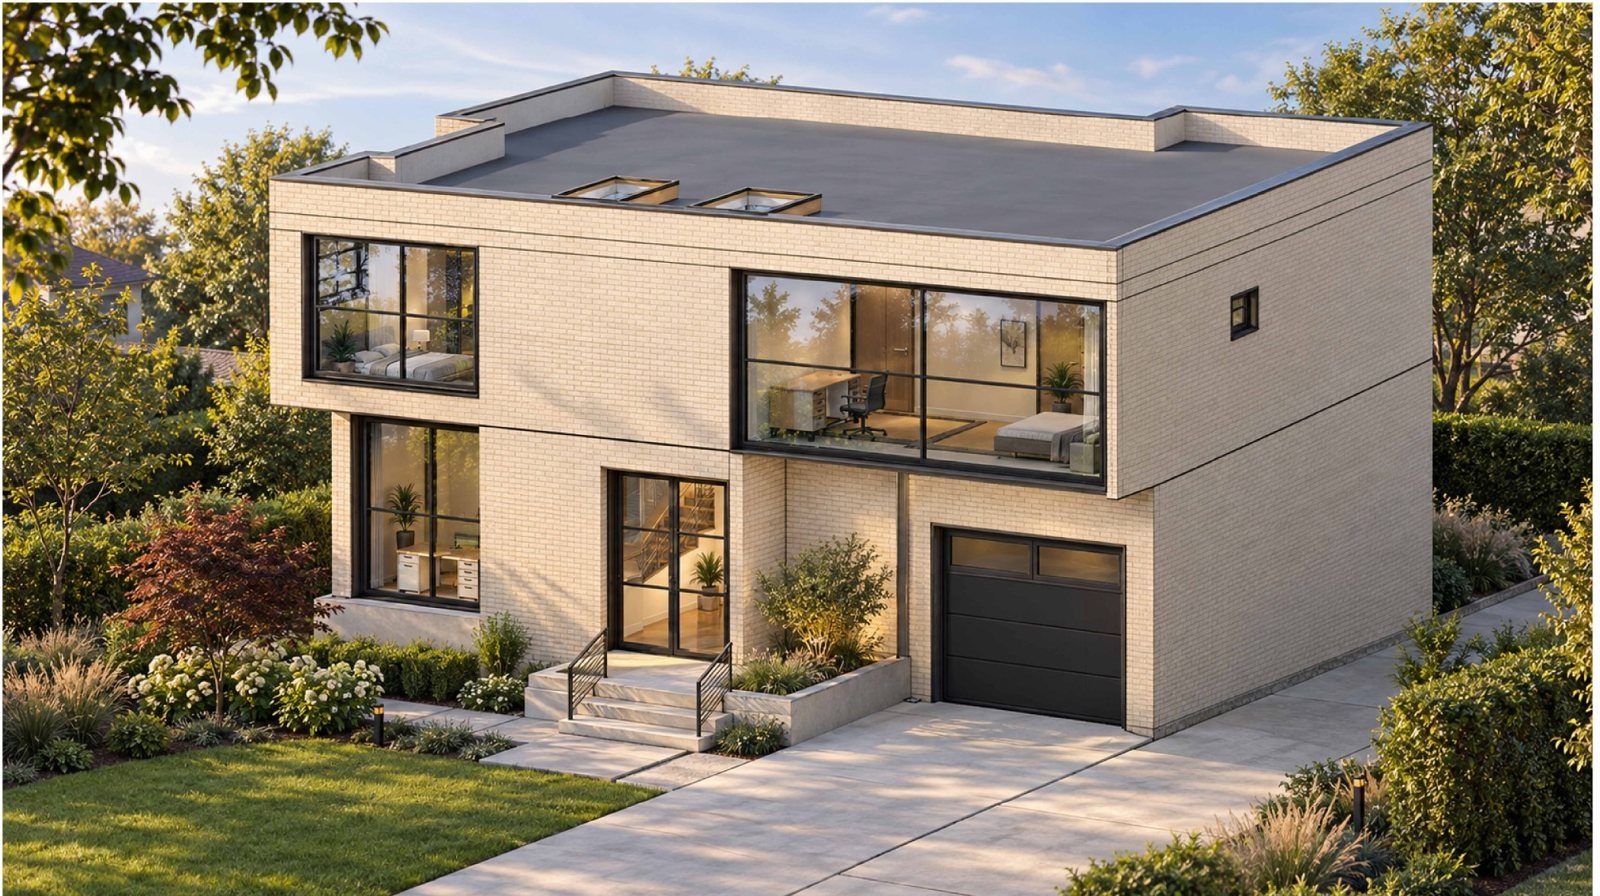
Visualisation of a two-storey brick house, rendered from the Revit model

BIM studio · Milano · Revit 2027

Revit models and drawing sets, from your CAD or PDF.

Extra BIM capacity for architecture and engineering offices in Italy and across Europe. Models, sheets, families and clash checks, delivered in your template and your Revit version.

16 Farmcote Road · FC-A000
97sheets across the three latest drawing sets
3disciplines in one model: architecture, structure, MEP
0Revit warnings at delivery
24 hto a quote and a delivery date

Team experience at (as employee or student, before EYVAN)

  • Politecnico di MilanoBIM team project
  • BIM consultancyAutodesk partner · Milan
  • Structural engineering studiostructural BIM · Milan
  • Sustainable building companyquantities · Monza
  • Building contractorsite drawings · Milan
  • Engineering firmconstruction & BIM · Milan

Services

What the studio delivers

For offices that need more Revit hands for a deadline, a competition or a busy month, without hiring.

G-001
CAD / PDF → RVT

Revit modelling

Architectural and structural models from CAD files, PDFs or sketches, at the LOD you need, in your template.
PLANS · SECTIONS · DETAILS

Drawing sets

Sheets on your title block: plans, elevations, sections, details, schedules and quantities, ready to issue.

MEP · .RFA

MEP models & families

Plumbing, heating and ventilation down to valves and fittings, plant rooms, and parametric families with connectors.

.RCP / .E57

Scan to BIM

Models of existing buildings from point clouds, for renovation and heritage work.

NWD · CLASH

Model checks

Clash detection in Navisworks, warning clean-up and model audits before you issue.

BEP · 4D · 5D

BIM coordination

BIM Execution Plans, 4D scheduling and 5D quantities set up on your project.

Selected work

Projects modelled end to end in Revit

Open a project to see what was modelled, the sheets it produced and the drawing index. Work done for employers is described rather than shown, because those files belong to the firms.

A-100

Revit structural models

Structural engineering studio · Milan · 2025–26

Structural modelling in Revit, detailing in AutoCAD, clash detection in Navisworks, 5D and P6 scheduling, BIM Execution Plans.

BIM implementation

BIM consultancy · Milan · 2024–25

BIM consulting and BEPs for clients of an Autodesk partner, plus team training on BIM tools and processes.

Drawings on live sites

Building contractor · Milan · 2026–

Construction drawings in AutoCAD and Revit, quantities and progress monitoring as site manager.

How it works

How a job runs

Clear scope before any modelling starts, and you see progress while it happens.

G-002
  1. Send the files

    CAD, PDF, sketches or a point cloud, with your template and deadline.

  2. Quote within 24 hours

    A fixed price or hourly estimate, with a delivery date.

  3. Model with updates

    Progress shared every one to two days, so changes stay small.

  4. Delivery

    RVT in your Revit version, plus PDF and DWG exports.

First time working together? Start with a small trial task at a reduced rate and judge the result before committing to more.

Studio

Behind EYVAN

G-003

EYVAN is run by Ehsan Ahmadghondaghsaz, a building engineer in Milan with a Master's in Management of Built Environment from Politecnico di Milano. Years on construction sites shape how the models are built: they have to work for the people who build from them. The name comes from the eyvan, the vaulted hall that opens onto a Persian courtyard.

  • 2026 – now
    Construction Project ManagerBuilding contractor, Milan
  • 2025 – 2026
    BIM SpecialistStructural engineering studio, Milan
  • 2024 – 2025
    BIM & Digitalisation ConsultantBIM consultancy, Milan
  • 2024
    Construction & BIM SpecialistEngineering firm, Milan
  • 2017 – 2021
    Construction Project ManagerConstruction company, Tehran

Software

RevitNavisworksAutoCADDynamoCivil 3DETABSPrimavera P6MS ProjectACCA PriMusPython

Working terms

Partita IVA, EU VAT registeredRemote across EuropeOn-site in LombardyEN · IT · FA

Education

MSc Management of Built Environment, Politecnico di Milano
BSc Civil Engineering

Contact

Have a deadline coming up?

Send the drawings you have and the date you need them. You get a quote and a delivery date within 24 hours.

G-004
LinkedIn
EYVAN Studio
Studio
Milan, Italy · remote or on-site
Files
DWG, PDF, RVT, IFC, point clouds. Upload up to 25 MB with the form; larger files by WeTransfer or a shared folder link.
Goes straight to the studio. Larger files: put a WeTransfer link in the message.

16 Farmcote Road

Residential · Canada · October 2026 · Revit 2027

A two-storey flat-roof brick house with a basement, a double garage, a walk-out and a pool terrace. Rebuilt in Revit from the original drawing set as a source-based review model, with every assembly and detail traced back to the sheet it came from and the open items listed for the engineer.

  • Basement, two floors and roof with falls; furniture, dimensions and 12 window types modelled.
  • Site and landscape plan, plans at 1:50, 4 elevations, building sections, live wall sections at 1:20, window, room and door schedules.
  • Concrete foundation walls and pad footings, steel beam, I-joist floor and roof framing, 8 foundation and connection details.
  • Street view visualised directly from the Revit model.
Revit 2027ArchitectureStructureAI visualisation22 sheets

Drawing index (extract)

  • FC-A000 Cover & drawing index
  • FC-A010 Site and landscape
  • FC-A102 First floor plan
  • FC-A201 Front and rear elevations
  • FC-A301 Building sections
  • FC-A501 Wall section details
  • FC-A601 Window schedule
  • FC-S101 Foundations
  • FC-S102 Floor framing
  • FC-S401 Foundation callouts
Street view visualised from the Revit model
Street view, visualised from the model
Revit 3D view of the structure
Structure in 3D
Sheet FC-A102, first floor plan
FC-A102 · 1:50

Common Ground, Toronto workplace fit-out

Sample project · Ontario, Canada · October 2026 · Revit 2027

A full-floor tenant fit-out in a downtown Toronto tower, designed and documented the way a large integrated Canadian practice's interiors team works: a daylit living room at the arrival, a café that doubles as town hall, library and focus rooms at the edges, and open team neighbourhoods along the south glazing.

  • 1,146 m² net, 38 rooms, 66 sit-stand workstations, boardroom for 16, three meeting rooms, library, wellness and mothers' rooms, universal washroom to OBC 3.8.
  • 22 ID sheets: partition, furniture, finish, ceiling and power/data plans, 14 interior elevations, partition and ceiling details, millwork, door, finish and FF&E schedules, OBC 2024 code matrix.
  • Low-carbon palette (FSC white oak, cork, wool, Ontario limestone) with LEED v4.1 ID+C Gold and WELL v2 targets written into the finish schedule.
  • Automated QA on the whole model: zero Revit warnings, every room enclosed, every view on a sheet.
Revit 2027Interior designFF&EOBC 202422 sheets

Drawing index (extract)

  • ID-001 General notes & OBC code matrix
  • ID-101 Partition plan
  • ID-102 Furniture plan
  • ID-103 Finish plan
  • ID-104 Reflected ceiling plan
  • ID-201 Interior elevations, reception
  • ID-301 Partition types P1–P5
  • ID-401 Millwork, reception desk
  • ID-502 Room finish schedule
  • ID-503 FF&E schedule
Cut-away axonometric of the whole floor
Open office and collab island
ID-000 cover and drawing index
ID-000

27 Denham Drive, Richmond Hill

Client project · Ontario, Canada · October 2026 · Revit 2027

A three-storey brick house with a basement garage and car lift, a walk-out lower level, balconies and a mansard roof with dormers. Rebuilt in Revit from the architect's 20-page metric PDF, with the structural package laid out in the style of a Toronto permit set.

  • Four levels, 94 rooms, 66 doors, 57 windows, spiral and straight stairs, elevator and car lift.
  • Strip and pad footings, HSS columns, steel and LVL framing, 19 structural details, column, footing, beam and lintel schedules.
  • Site plan, plans, ceiling plans, 4 elevations, 3 sections, wall sections, 35 details, 23 schedules, OBC 2024 matrix, mechanical, plumbing and electrical layouts.
  • Automated QA on the whole model: zero Revit warnings, every room enclosed, every view on a sheet.
Revit 2027ArchitectureStructureMEP44 sheets

Drawing index (extract)

  • A-000 Cover sheet & index
  • A-001 General notes & OBC matrix
  • A-100 Site plan
  • A-101 Ground floor plan
  • A-201 North elevation
  • A-301 Building section
  • A-401 Wall sections
  • A-501 Spiral stair details
  • A-601 Door & window schedules
  • S-000 Structural notes & loads
  • S-100 Foundation plan
  • S-201 Structural details
  • S-301 Structural schedules
  • M-101 Mechanical, ground floor
  • P-101 Plumbing & riser
  • E-101 Electrical, lower levels
Garden side with walk-out and balconies
Foyer and spiral stair
A-000 cover and drawing index
A-000

Iranian courtyard house

Studio project · Milan · October 2026 · Revit 2027

A two-storey brick house around a courtyard with a hoz (pool), an eyvan on two columns and a roof penthouse. One coordinated model carries architecture, structure and MEP, and the full drawing set comes straight from it.

  • Strip and pad foundations, RC columns, steel beams and slabs on shared grids and levels.
  • Full MEP: DN100 stack in a corner shaft vented to the roof, traps and angle valves at every fixture, plant room with boiler and 3 heating circuits to 11 radiators, zero open connectors.
  • Wall sections, stair and structural connection details, door, window and room schedules.
  • Dimension chains on every plan and section, every element tagged, zero warnings.
Revit 2027ArchitectureStructureMEP31 sheets

Drawing index (extract)

  • A-000 Cover sheet & index
  • A-101 Site plan
  • A-102 Ground floor plan
  • A-103 First floor plan
  • A-104 Roof plan
  • A-201 Courtyard elevation
  • A-301 Section A-A
  • A-601 Door, window & room schedules
  • A-701 Wall section & details
  • E-101 Power, ground floor
  • M-101 Mechanical, ground floor
  • P-103 Plumbing isometric
  • S-101 Foundations & columns
  • S-201 Structural section
  • S-402 Steel connection details
Full 3D model: house and courtyard
Ground floor cut-away
MEP only: plumbing, heating, ventilation
Bathroom with every fixture connected
Bathroom: every fixture connected
Plant room: boiler and 3 circuits
Plumbing isometric with sizes

Boiler room to valves and fittings

Sample project · Milan · October 2026 · Revit 2027

A plant room modelled the way MEP engineers need it: two boilers, hydraulic separator, expansion vessel and a four-circuit manifold with pumps, every fitting and valve in place.

  • Pipes DN50 to DN100 with real elbows, tees, reducers, valves and check valves.
  • Separate systems with colours: supply, return, hot and cold water, supply and return air.
  • 3D views, plan and section A-A at 1:50 with tags and sizes, straight from the model.
Revit 2027MechanicalPlant roomValves & fittings
Boilers, separator, manifold with pumps
3D section: tanks, boilers, ducts
Section A-A, 1:50
Section A-A · 1:50

Reinforced-concrete building: demolition and new build

Politecnico di Milano · BIM team project · 2022/23

A multi-storey RC building replacing an existing structure, modelled floor by floor from 2D AutoCAD plans, then scheduled and checked in Navisworks.

  • Foundations, columns, walls and slabs, then the full architectural layer.
  • Demolition volume and site layout: crane, scaffolding and site cabins as Revit families.
  • WBS parameters on every element for quantity take-off and a 4D TimeLiner simulation.
  • The first structural clash run found 88 clashes; after corrections the model was clash-free.
RevitNavisworks Manage4D / 5DPrimavera P6
Structural model
Structural model
4D TimeLiner
4D TimeLiner
Site layout
Site layout

Residential villa and steel roof quantities

Monza · 2023

A phased Revit model of a residential villa used for quantity take-off, PriMus cost estimates and scheduling, alongside a computo metrico for the steel carpentry of the lower and upper roofs.

RevitACCA PriMusMicrosoft ProjectComputo metrico
Villa, 3D view
Villa, 3D view
Phase view
Phase view
PriMus bill of quantities